West Hill House
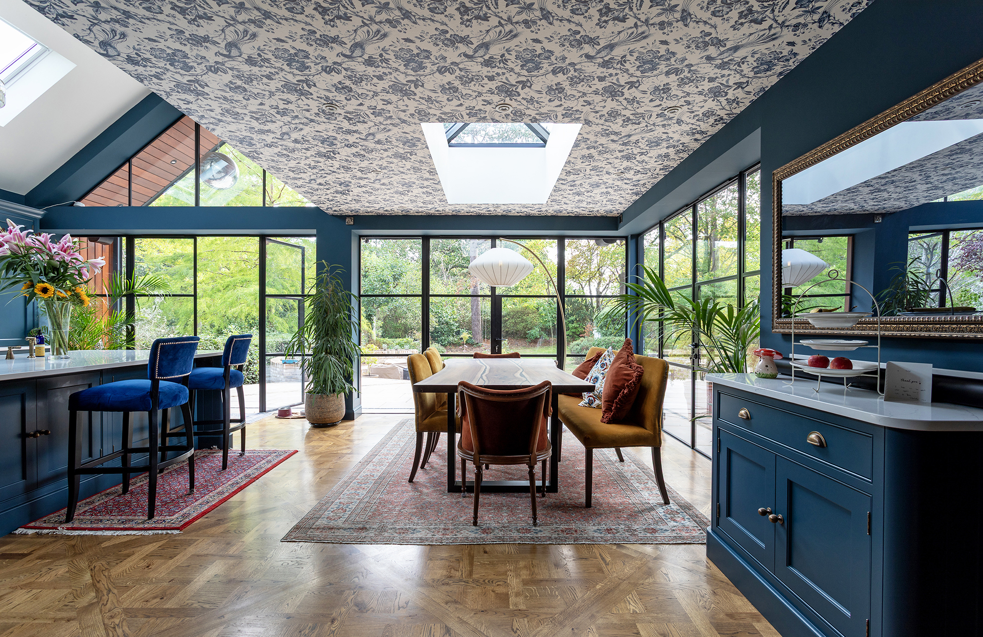
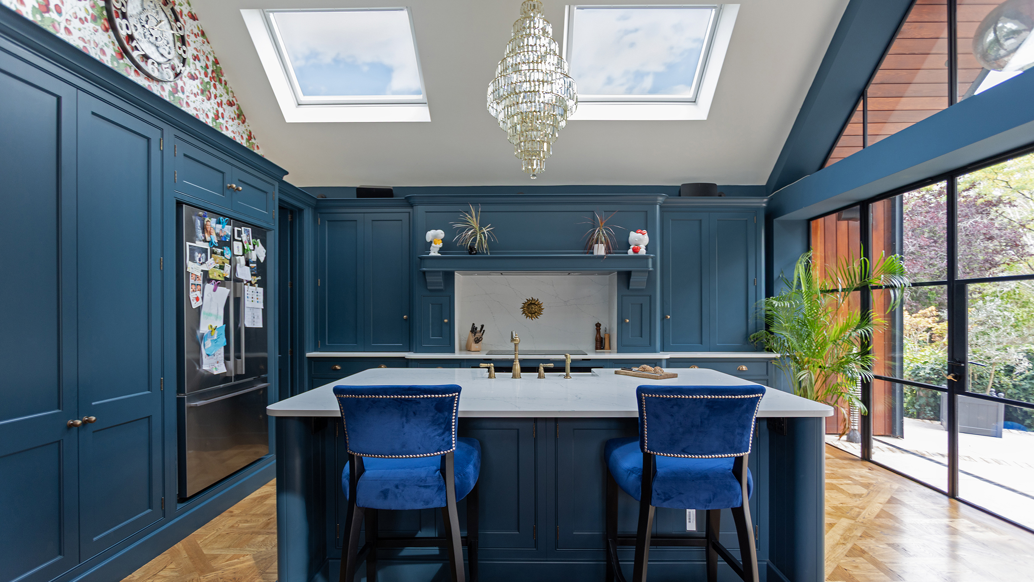
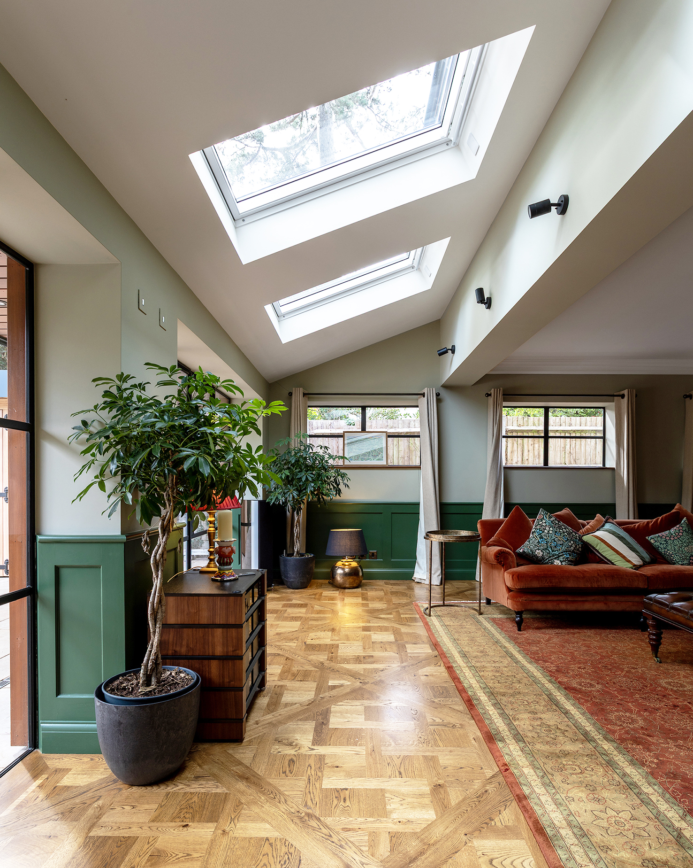
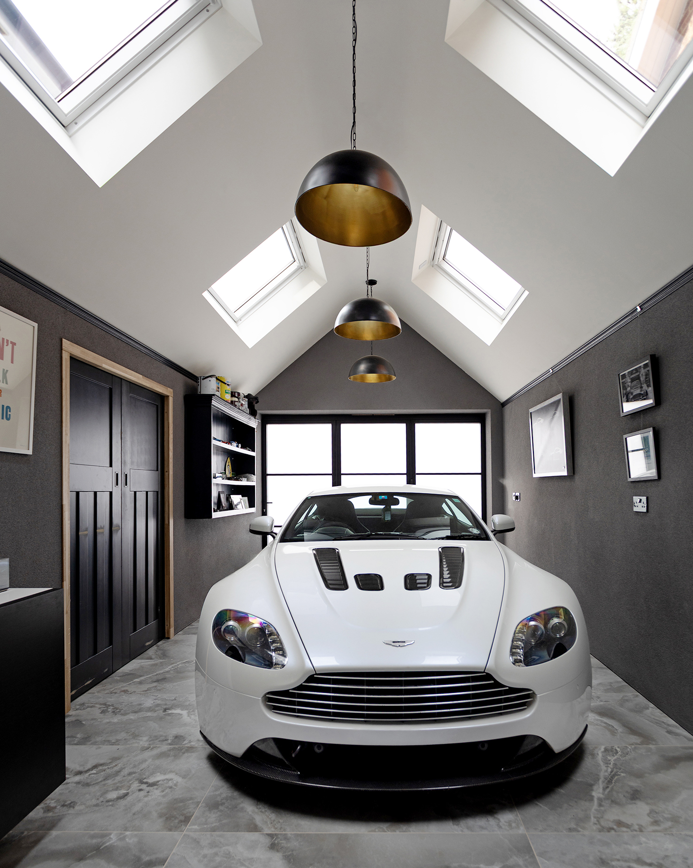
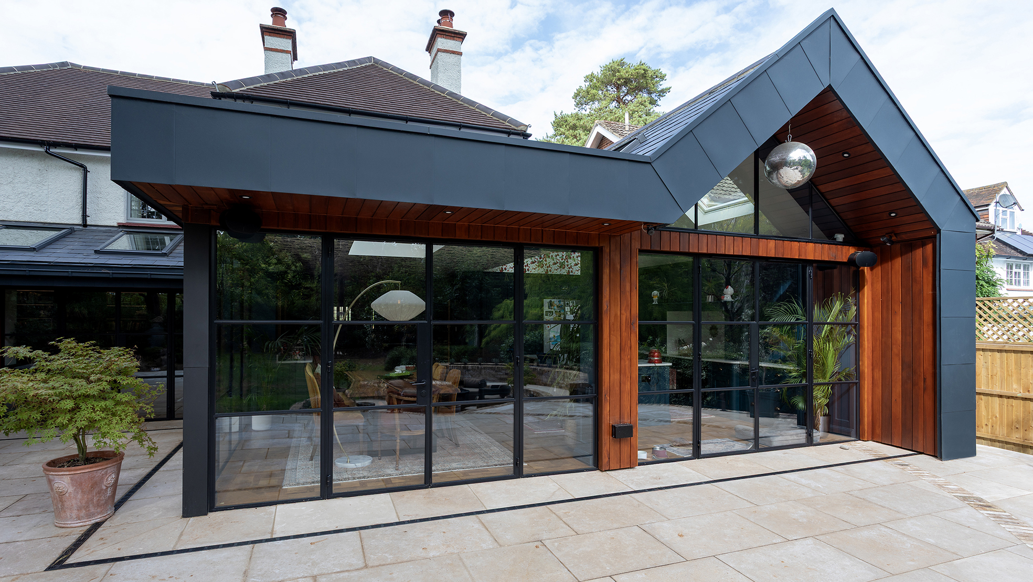
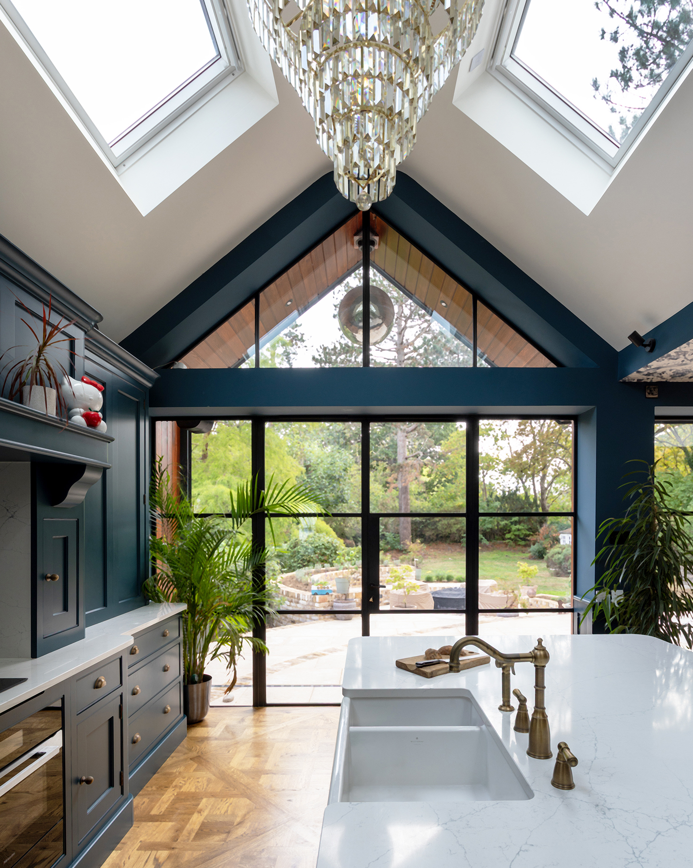
Extending to the side and rear of the property, the design brings together zinc and timber cladding to create a refined exterior that balances modern detailing with warmth and texture. Internally, the extension introduces a new garage, utility room and living room, alongside an expansive open-plan kitchen and dining area. A striking vaulted ceiling enhances the sense of volume, drawing natural light deep into the space and creating an inviting setting for everyday living and entertaining.
The result is a sophisticated transformation that elevates both the functionality and character of the home, creating a series of light-filled, versatile spaces designed around modern family life.
90m2
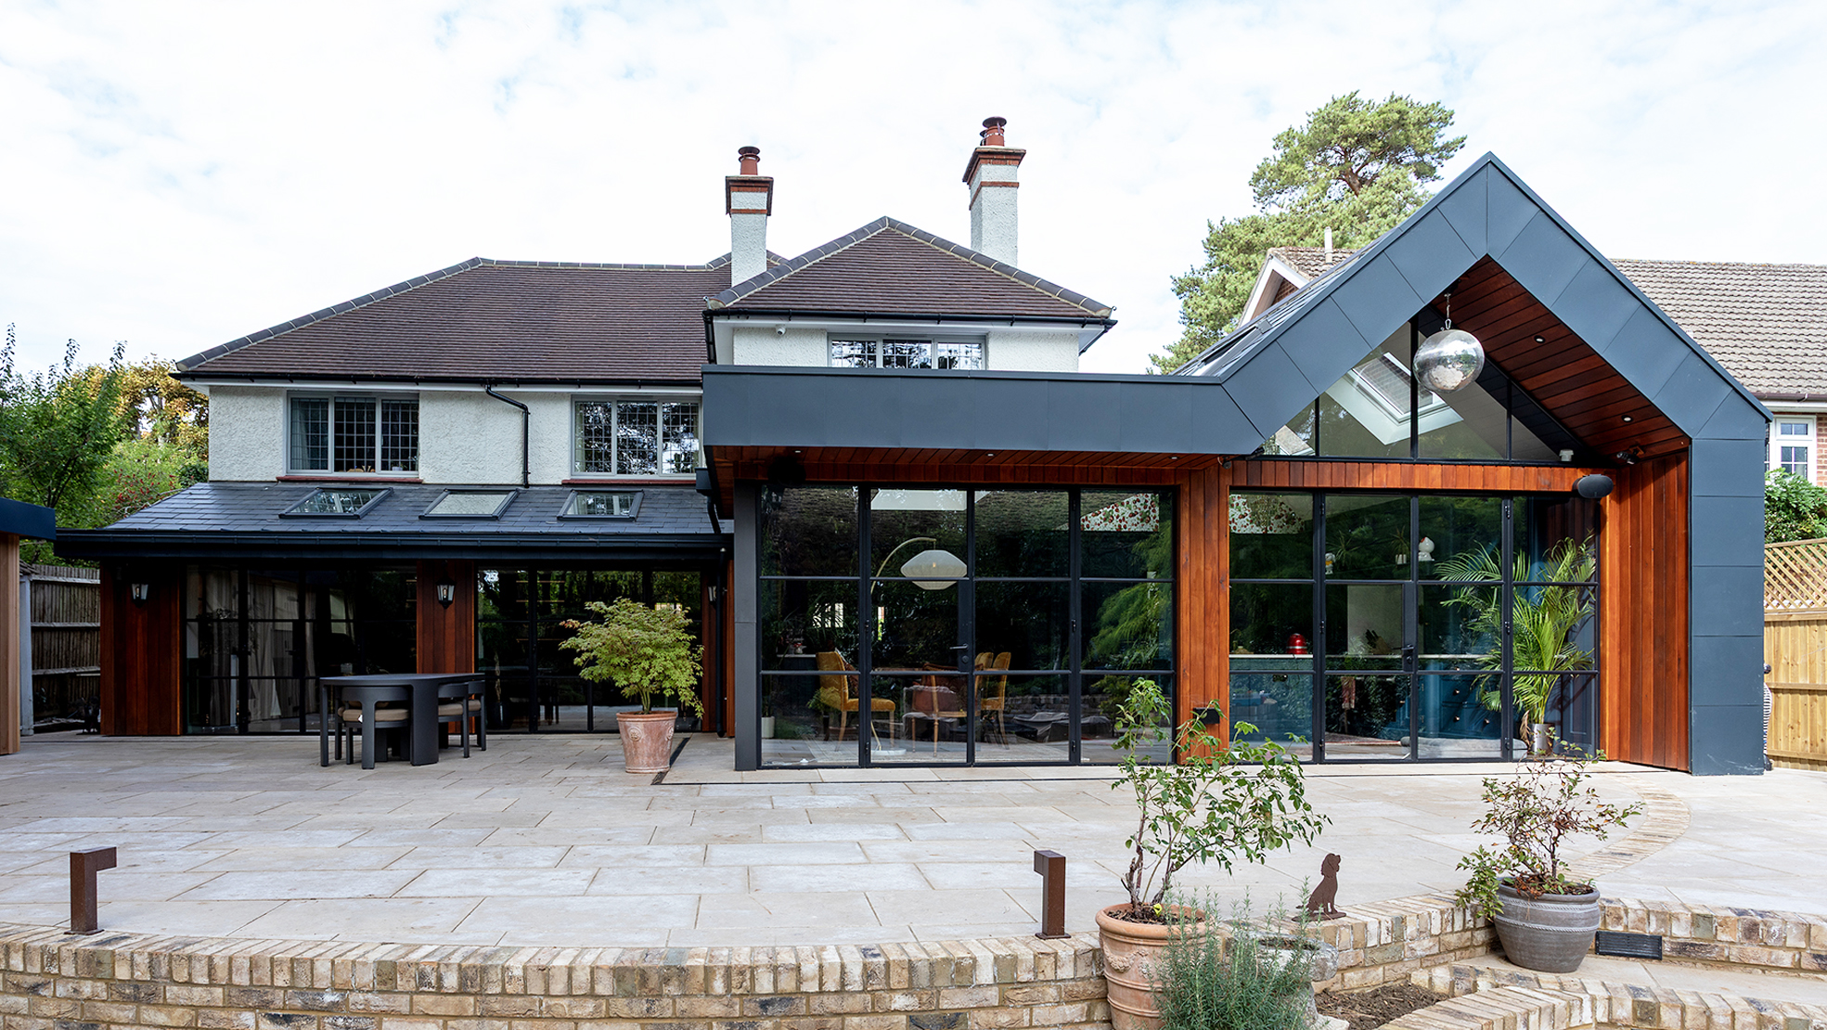
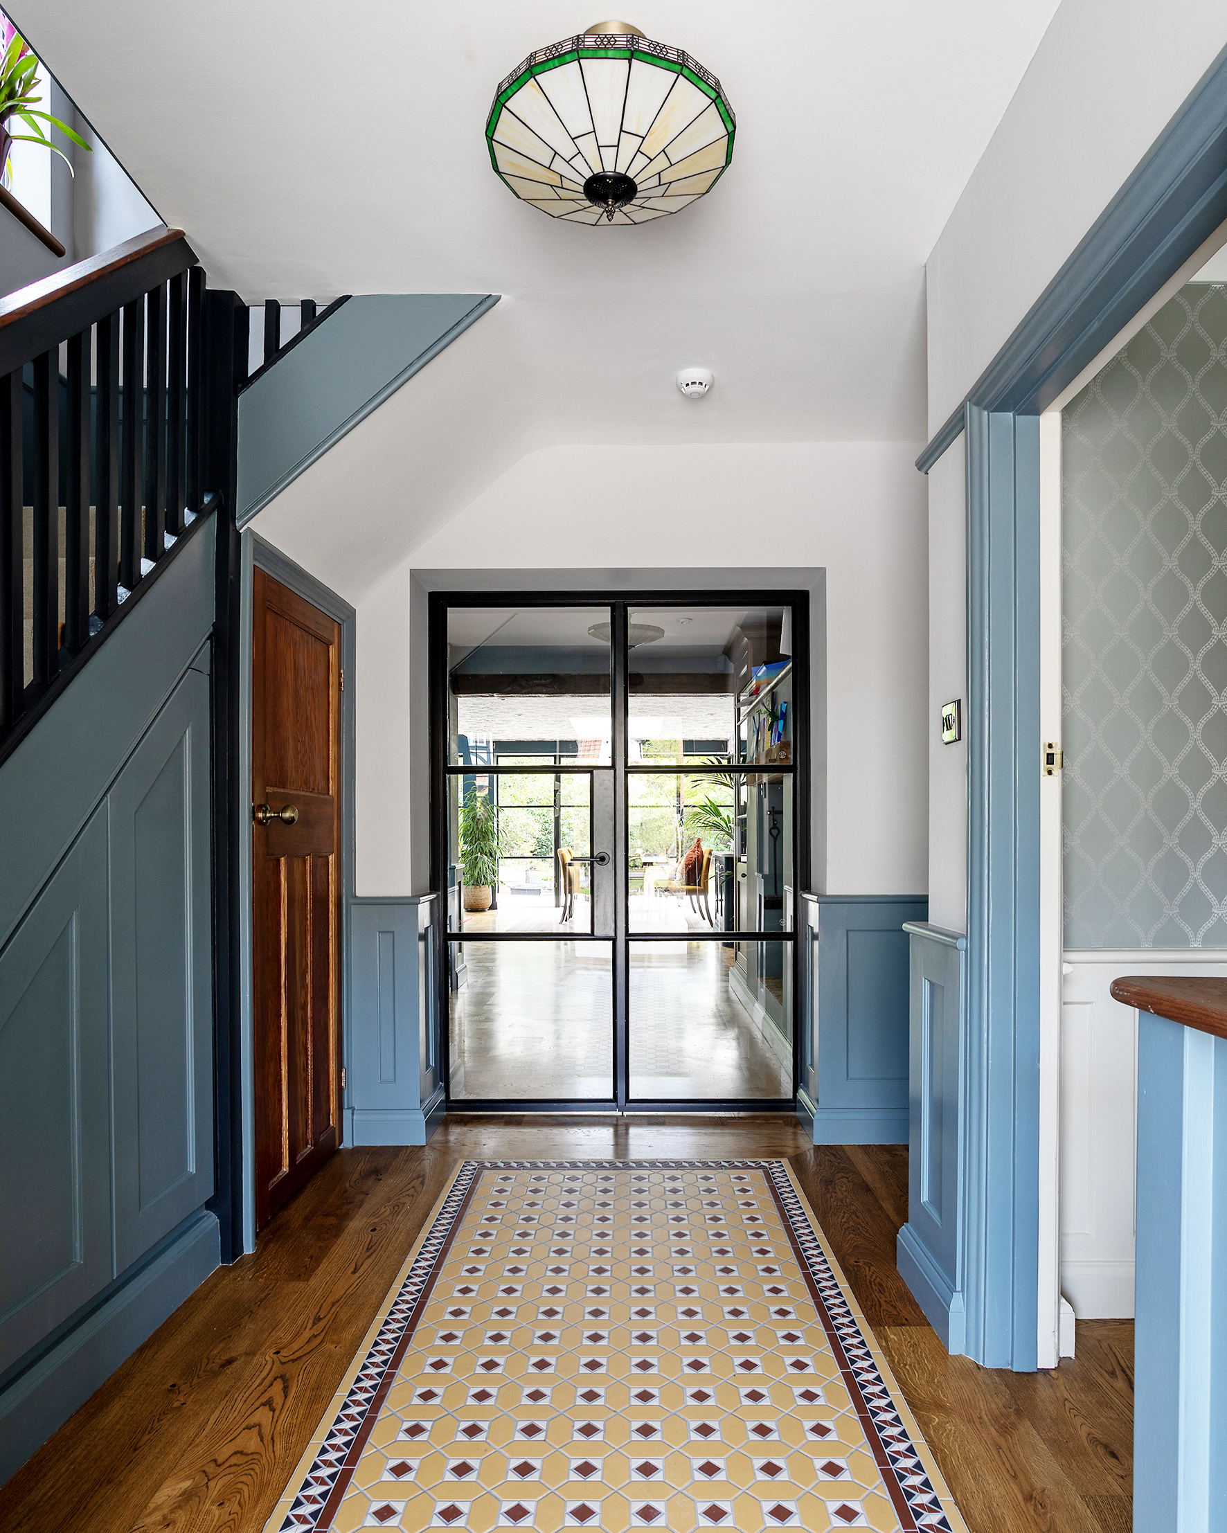
The interiors are complemented by a generous rear terrace, providing a seamless connection between the home and garden and extending the living space outdoors. The project also included the complete redecoration of the ground floor, ensuring a cohesive finish throughout and a unified relationship between the existing house and the new addition.
Client Testimonial