The Dairy House

This project involved the creation of a substantial ground-floor extension, seamlessly connecting the existing house and garage to create a cohesive and beautifully considered home. As part of the transformation, the entrance was thoughtfully relocated, with a long, inviting pathway leading to a light-filled arrival space, enhanced by a striking rooflight that draws natural daylight deep into the interior.
115m2

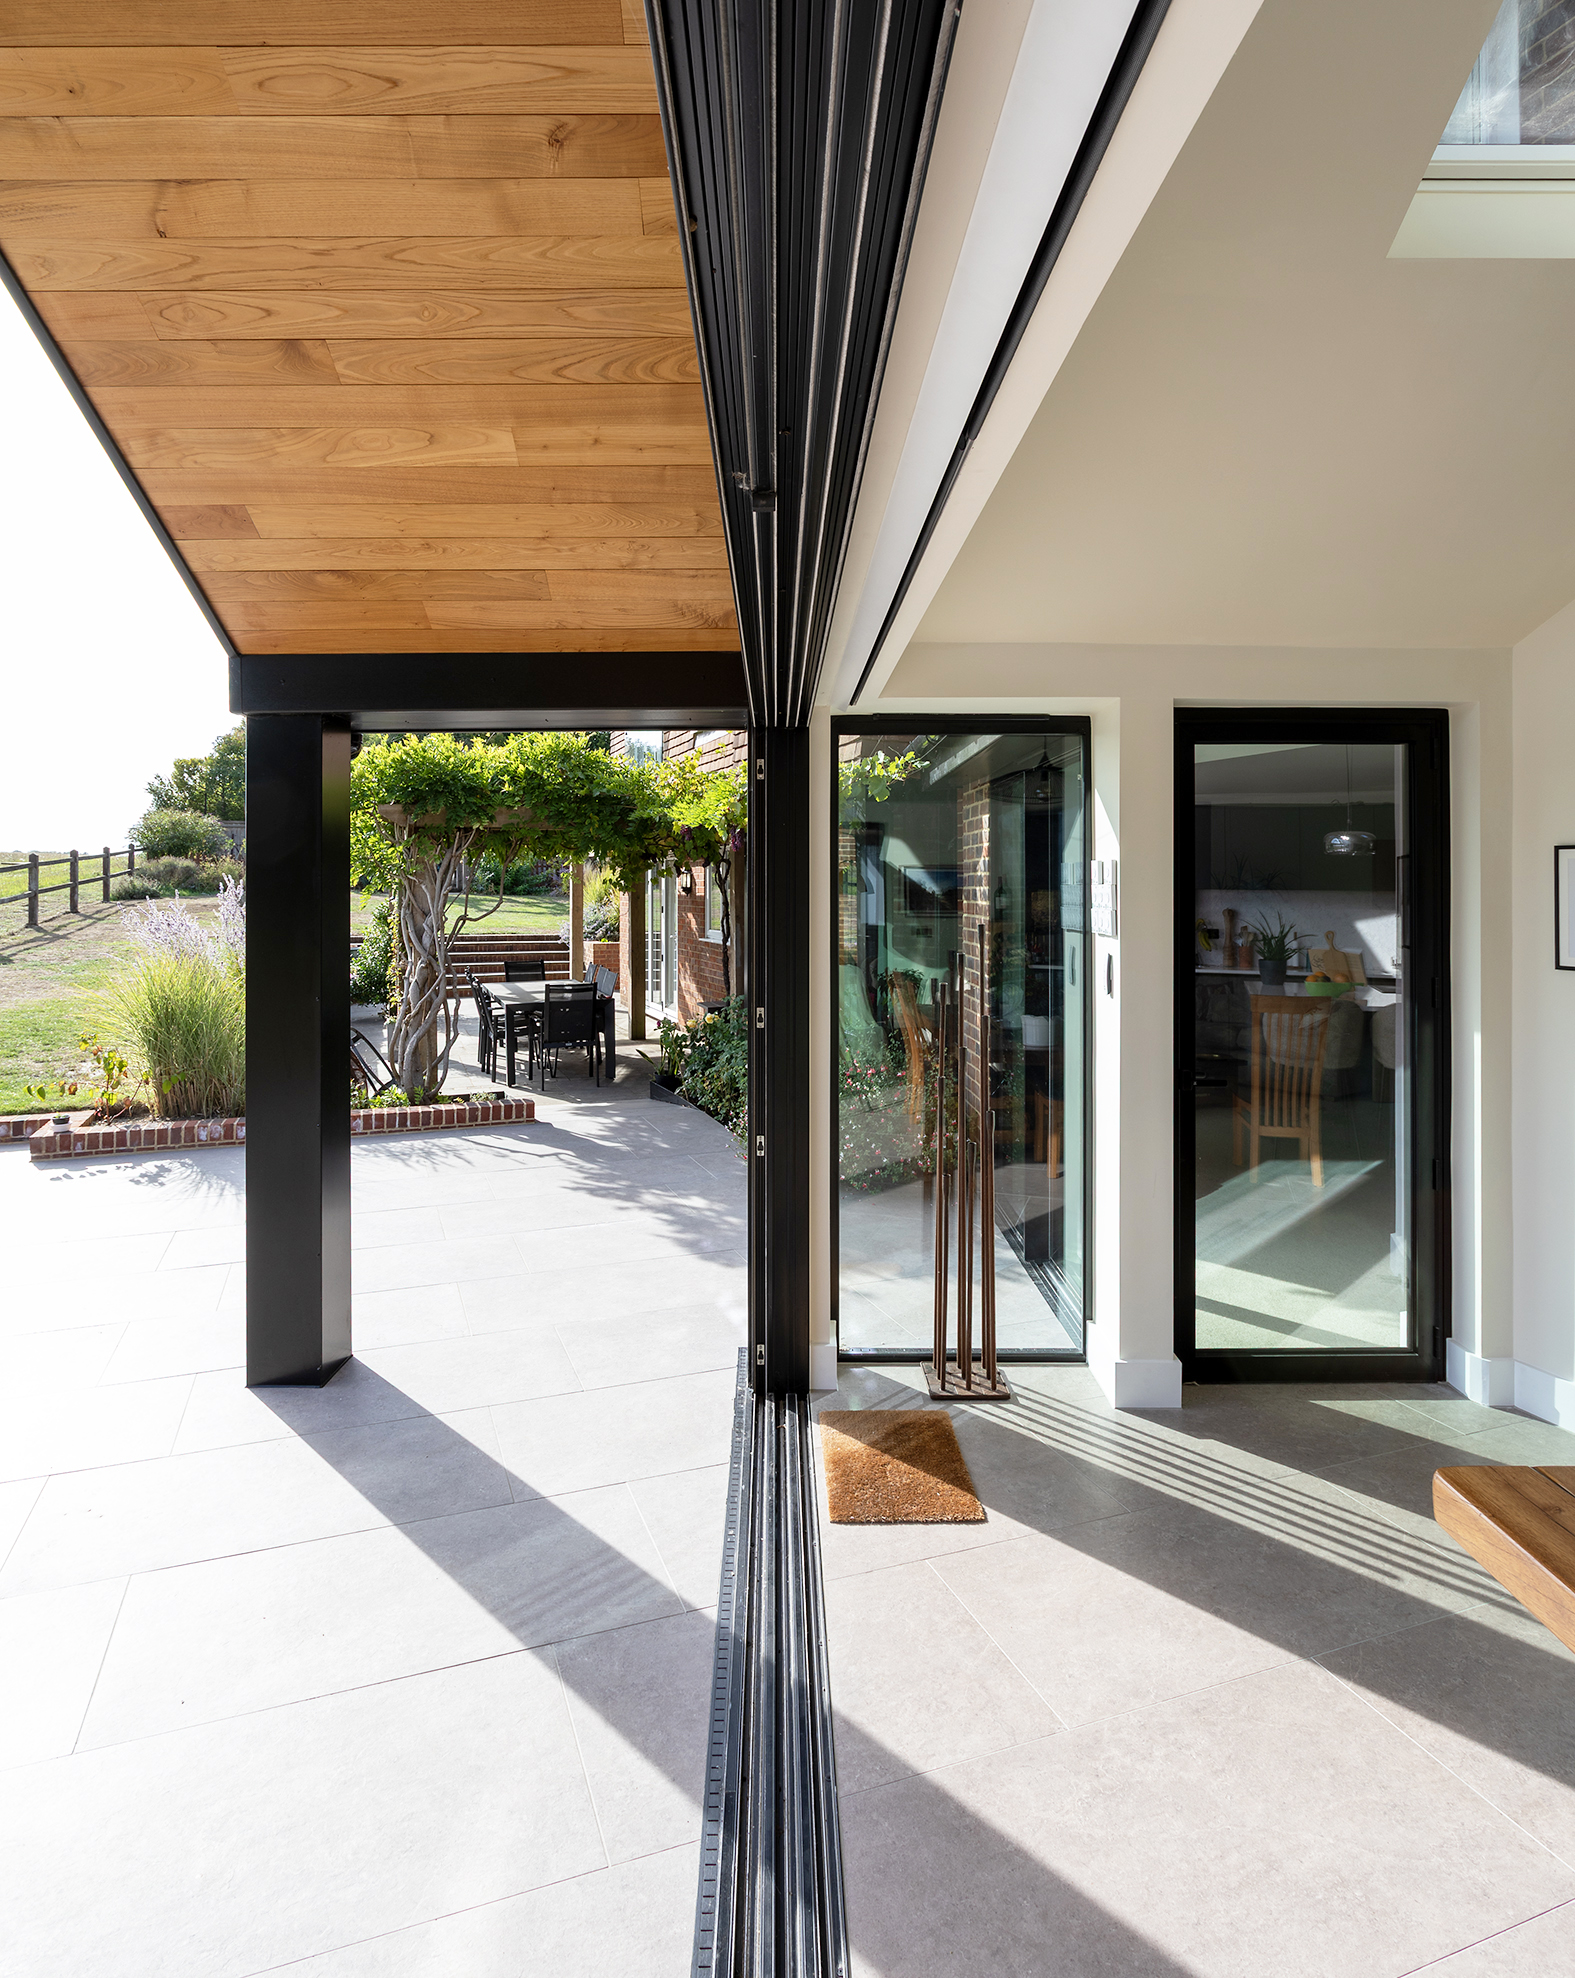
At the heart of the extension is an impressive open-plan kitchen and dining area, defined by a dramatic pitched roof and vaulted ceiling that create a wonderful sense of volume and openness. The expansive glazing frames uninterrupted views across the surrounding farmland, while the generous 1.5-metre roof overhang provides architectural definition and a sheltered transition between inside and out. The result is a refined, contemporary living space that combines natural materials, generous proportions and a strong connection to the landscape, bringing a new dimension to the existing home.

Client Testimonial


